Lennox Head
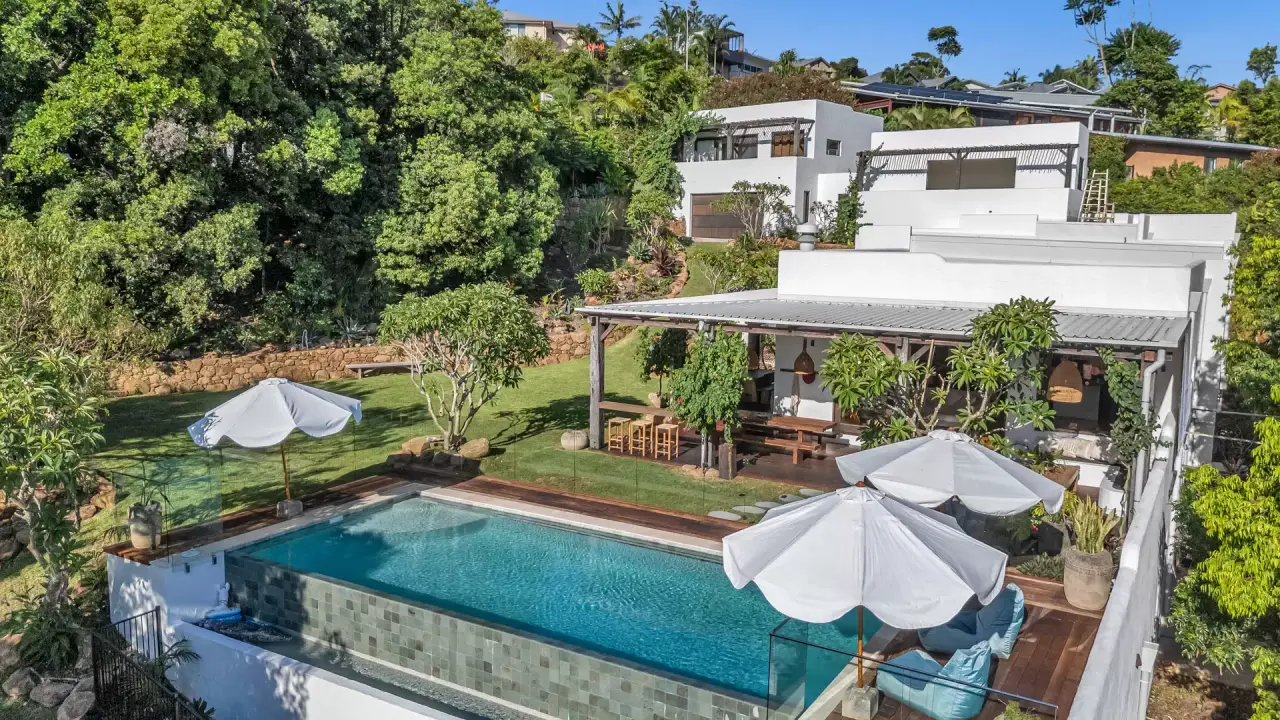
A new home, guest studio and yoga pavilion on a large garden block, designed, approved and built by Oceanic Properties.
- Project
- Residential build and guest studio
- Location
- Lennox Head
- Scope
- Design, DA and build
- Location
- Lennox Head NSW
- Block
- 3,111 m²
- Buildings
- Main house, two-bedroom guest studio, yoga pavilion
- Bedrooms
- Seven across the house and studio
- Outdoor
- Infinity-edge pool, timber decks, terraced gardens
- Scope
- Design, council DA and build
The Project
A new home on a 3,111 m² garden block in Lennox Head, less than two kilometres from the beach. The main house steps down the site in white rendered pavilions, with a separate two-bedroom guest studio and a yoga pavilion set into the garden.
Living areas open onto timber decks and an infinity-edge pool facing west for the sunset. Inside are timber floors, concrete kitchen benchtops, a wood fireplace and louvred windows. Outside there’s a walled garden with a stone bath, a fire pit and terraced orchards.
Oceanic Properties took it from the first concept and full design, through council approval, to the build and handover.
Gallery
Tell Us What You Want to Build.
Every project starts with a site meeting. David walks the block with you and talks through what’s possible before anything is drawn.